Blog

What's New

Get the latest furniture trends for less at Furniture World Saskatoon

Find new and amazing products that we feature every month from the world’s finest furniture makers and the Canadian furniture industry’s cream of the crop. Get in touch with us for complete information about products slated for launching at our store.

What Is Laminate Plank Flooring?

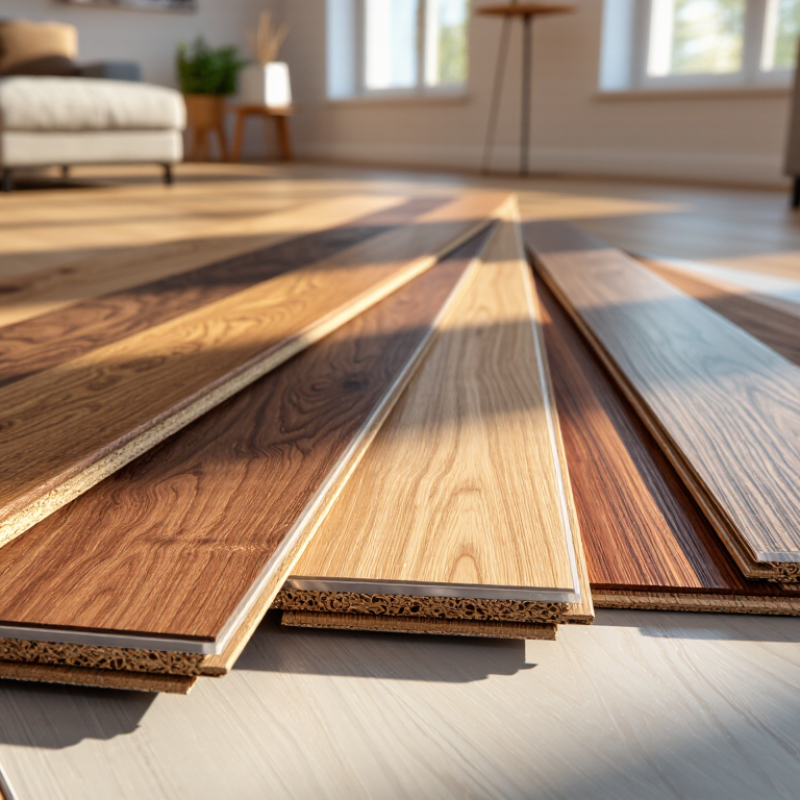
Laminate Plank flooring is built in layers, but it is designed to look like solid wood. A printed decorative image sits beneath a clear wear layer, while a dense fiberboard core gives each plank its shape and strength. The boards usually click together over a prepared subfloor. No wet adhesive is needed for many floating-floor installations. The result can resemble oak, maple, or walnut, complete with printed knots and grain. Look closely, though, and the surface is not real wood.

For transparency, the following named expert and quotation are illustrative, not a verified real-world source. Flooring specialist “Maya Reed” offers this practical reminder: “Check the core, locking edge, and wear layer—not just the wood-look finish.” Those details matter. A click joint that feels loose may complicate installation; an uneven subfloor can cause movement or noise underfoot. Product instructions also vary, especially for moisture protection and room suitability, so check the manufacturer’s guidance before buying.

This guide explains what Laminate Plank flooring is, how its layers work, and where it may fit in a home. A plank can feel convincing beneath a sock, yet still differ from hardwood in repair options and water tolerance. Small details count. A sample beside a sunny window may reveal color shifts that a showroom display hides. Laminate can be practical and attractive, but it is not indestructible. Choosing well means matching the product to the room, the household, and the care you are willing to provide.
What Is Laminate Plank Flooring?

Definition and Core Characteristics of Laminate Plank Flooring

Laminate plank flooring is a layered floor covering made to resemble materials such as wood or stone. A clear wear layer protects the surface from everyday scuffs and stains. Beneath it, a printed decorative layer creates the visible grain, color, or pattern. The central board is commonly made from high-density fiberboard, while a balancing layer underneath helps limit warping. It is not a solid wood plank.

The core gives each plank much of its stiffness, but it can swell if water reaches its edges or seams. That detail matters near sinks, entryways, and damp rooms. Some products are designed for better moisture resistance, yet performance depends on the product’s construction and installation. “Water-resistant” does not always mean waterproof.

Most planks have milled edges that lock together, often forming a floating floor over an underlay. This can make installation less disruptive than fastening individual boards, though a level, clean subfloor is still important. Small expansion gaps are usually needed around walls.

Underfoot, laminate can feel firm or slightly hollow, and sound varies with the subfloor and underlay. The surface is easy to wipe, but deep scratches are difficult to repair invisibly. Details differ by product.

Layers and Materials Used in Laminate Planks

Laminate planks are layered composites, not solid wood. A typical plank has a transparent wear overlay, a printed décor sheet, a dense fiberboard core, and a stabilizing backing. The overlay usually contains melamine resin and protects the image beneath from scuffs and stains. The décor layer can reproduce oak grain, knots, and color variation with surprising precision.

The core is commonly high-density fiberboard, made from wood fibers and resin pressed into a rigid panel. It gives the plank its shape and supports the milled click edges. The backing layer helps balance the construction, though it cannot make a plank waterproof. Moisture can still swell exposed fiberboard edges. A small spill may seem harmless; standing water is different.

Wear performance has measurable limits. EN 13329 sets abrasion thresholds of 2,500 cycles for AC3, 4,000 for AC4, and 6,500 for AC5, using a standardized test method. These figures describe surface abrasion performance, not resistance to every scratch, dent, or installation problem. A harder-looking overlay is not a complete durability guarantee. Real rooms are messier than test conditions, and that distinction matters.

How Laminate Plank Flooring Is Manufactured

What Is Laminate Plank Flooring?

How Laminate Plank Flooring Is Manufactured

Laminate planks are built in layers, not cut from a single piece of wood. Production usually begins with a high-density fiberboard core made from refined wood fibers and resin. A printed decor sheet gives each plank its visible grain; a transparent, resin-treated overlay protects the surface. A balancing layer underneath helps limit warping. The layers are pressed together under heat and pressure, then cooled, cut, and milled with locking edges. That layer matters.

Quality checks test more than appearance. EPLF technical guidance aligned with EN 13329 places AC3 abrasion resistance at 2,500 test revolutions. Manufacturers also assess impact resistance, staining, and dimensional stability. These tests help compare products, but they cannot predict every home’s wear. Grit at an entryway, standing water near a sink, or a poorly fitted joint can still cause trouble. It is tempting to treat the printed wood grain as proof of real-wood construction; it is only a decorative image.

Tip: Check the product’s stated abrasion class and installation instructions. View a sample in daylight, and inspect its cut edge and locking profile. Small details count. A water-resistant claim does not automatically mean waterproof.

How Laminate Plank Flooring Is Installed

What Is Laminate Plank Flooring?
How Laminate Plank Flooring Is Installed

Before installation, the subfloor must be clean, dry, and flat. Grit can interfere with locking joints or show through the finished floor. Check the product instructions for acclimation, underlayment, and moisture-barrier requirements, as these can vary. Measure the room and plan plank direction, doorway transitions, and the width of the first and last rows. Small details matter.

Many laminate planks use a floating, click-lock system. Install underlayment if required, then set the first row with spacers to maintain the specified expansion gap at the walls. Stagger end joints, and connect each plank as directed. Use a tapping block, not a hammer directly on the edge. Cut planks with care to reduce chipping, following the saw’s instructions.

Keep the floor free to expand. Do not fasten planks to the subfloor, and leave clearance around pipes, cabinets, and other fixed objects as specified. Trim can cover perimeter gaps, but it should not press the floor down. The final row often needs careful measuring; walls are rarely perfectly straight. Recheck joints as you go. A rushed fit may look fine at first, then open later. If the subfloor is uneven or damp, address the cause before installing rather than hoping the planks will hide it.

What Is Laminate Plank Flooring? — How Laminate Plank Flooring Is Installed

Topic or Installation Stage Typical Details Practical Checks
What laminate plank flooring is A layered flooring product commonly made with a decorative image layer, a dense fiberboard core, and a protective wear layer. Planks often connect using a click-lock profile. Laminate is generally installed as a floating floor: the planks connect to one another rather than being nailed or glued to the subfloor.
Plan the layout Measure the room and calculate how many planks are needed. Include an allowance for cuts and waste; the amount depends on the room shape and layout. Plan the first and last rows so neither ends up impractically narrow. Check the flooring instructions for recommended layout and cutting methods.
Prepare the subfloor The surface should be clean, dry, firm, and suitably flat. Remove debris and secure or repair loose areas before installation. Use the product’s stated flatness tolerance. Unevenness can stress the joints or cause movement and noise.
Check moisture conditions Moisture requirements depend on the flooring and subfloor. Concrete installations may require a specified moisture test and vapor-control layer. Follow the flooring and underlayment instructions, especially over concrete or where moisture is a concern. Do not install over a damp or wet subfloor.
Acclimate and inspect planks Some products require the unopened cartons to be kept in the installation area for a specified period; others have different requirements. Follow the product’s acclimation instructions and check planks for visible damage before laying them.
Install underlayment Use the underlayment specified for the flooring and subfloor. Some planks have an attached pad and may not require a separate layer. Avoid adding extra padding unless approved; excessive softness can affect the locking joints. Seal or tape seams only as directed.
Leave room for expansion Floating laminate typically needs a perimeter expansion gap, commonly around 6–10 mm (about 1/4–3/8 in), depending on product requirements and room conditions. Use spacers at walls and fixed objects. The required gap may vary, so the flooring instructions take priority.
Lay and lock the planks Begin along a straight reference wall and connect planks row by row using the specified locking method. Stagger end joints to avoid lining them up across adjacent rows. Engage joints gently and use the recommended tapping block or installation tool where needed. Do not force damaged or misaligned joints.
Fit the final row and trim Measure and cut the final row to fit while preserving the expansion gap. Trim door casings or use suitable transition pieces where appropriate. Keep the floor free to move beneath trim; do not fasten trim through the floating floor.
Finish and maintain Remove spacers and install baseboards or quarter-round molding to cover the perimeter gap. Clean with methods suitable for laminate. Attach molding to the wall, not the floor. Wipe spills promptly and follow the care instructions for the specific product.

Note: Dimensions and installation requirements shown are general guidance. Always follow the flooring and underlayment instructions for the specific product and site conditions.

Common Uses, Advantages, and Limitations of Laminate Planks

What Is Laminate Plank Flooring?

Common Uses, Advantages, and Limitations of Laminate Planks

Laminate plank flooring is a layered floor covering designed to resemble wood. A printed image layer sits beneath a clear wear layer, while a dense core provides stability. Many planks use click-lock edges and rest over an underlay, rather than being glued down. They are common in bedrooms, living rooms, hallways, and some kitchens. The wood-like finish offers visual warmth without the upkeep of sanding or refinishing. Cleaning is usually simple: sweep grit away and use a lightly damp mop.

Less upkeep.

Laminate can be a practical choice for busy households, but its limits matter. Standing water may seep into joints and swell the core, especially around sinks or dishwashers. Some newer products offer improved moisture resistance, but that does not make every floor waterproof. Check the product’s specifications and follow its installation instructions. Laminate can also sound hollow underfoot, and damaged planks may be difficult to repair invisibly. I’ve seen appearance and room acoustics get less attention than color during planning; they deserve a closer look.

Scroll to Top